Residential License # 890459
Commercial License # 3667

Opening Hours 9:00 am to 6:00 pm


Call Us Today!
Residential License # 890459
Commercial License # 3667
Opening Hours 9:00 am to 6:00 pm
Call Us Today!

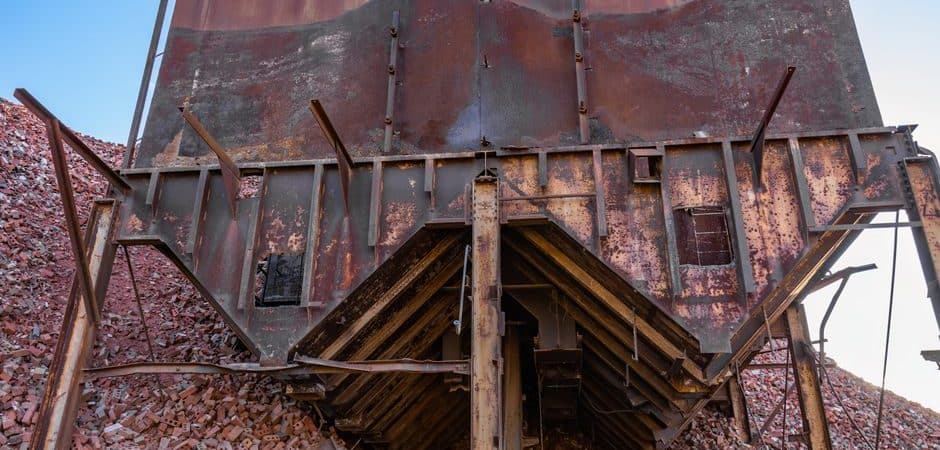
A big-box retail store or distribution warehouse is built differently than a typical commercial building, and that difference matters once demolition starts. Large structural steel spans, tilt-up concrete wall panels, and wide-open interiors change how a crew approaches the teardown compared to a smaller office or retail space.
TurnKey Demo Team takes on large commercial demolition projects across New Orleans and the surrounding parishes, including warehouse and big-box retail buildings. For a look at how this fits into the company’s broader commercial work, visit the commercial demolition page, or call 504-732-9194 to discuss a specific property.
Warehouses and big-box retail buildings are typically built with structural steel framing supporting a large-span roof, along with either metal panel or tilt-up concrete exterior walls, creating wide, open interior spaces without the interior load-bearing walls found in most other commercial buildings. This construction style is efficient to build but changes how a demolition crew approaches sequencing.
Because these buildings rely on a smaller number of large structural elements rather than many smaller load-bearing walls, removing one section can affect the stability of a much larger area than it would in a conventionally framed building. This makes structural assessment before demolition especially important on this building type.
Interior buildouts inside a former big-box retail space, shelving systems, mezzanines, refrigeration for a former grocery tenant, or office partitions, are also typically removed before the structural shell comes down. This interior strip-out phase is closer to a standard commercial demolition and usually happens before the more specialized structural work begins.
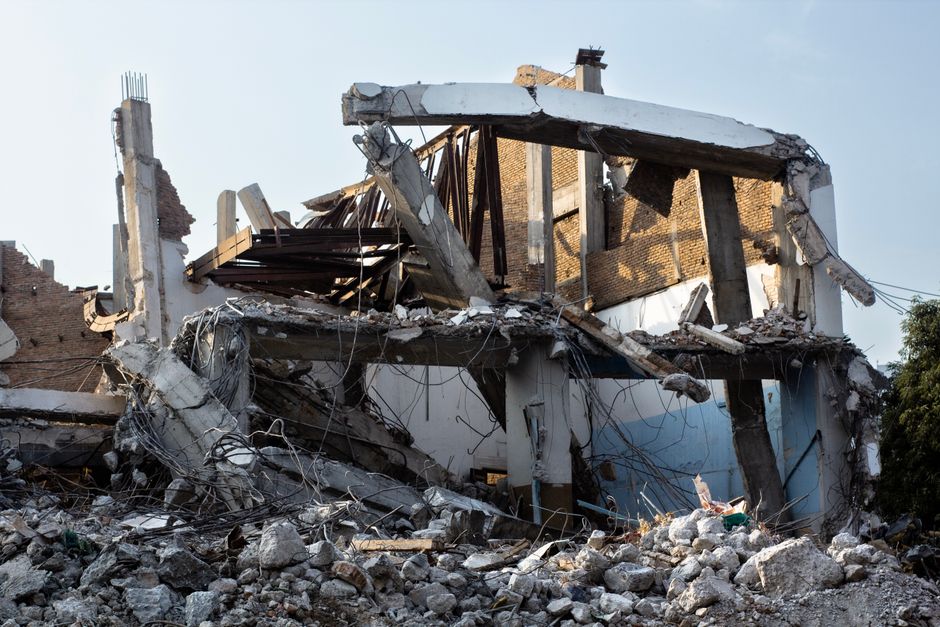
Tilt-up concrete wall panels, cast on-site and lifted into place during original construction, are typically removed using a crane or high-reach excavator to bring each large panel down in a controlled manner rather than allowing them to fall freely. These panels can weigh many tons each, so an uncontrolled collapse creates serious safety risks for the crew and surrounding property.
The sequence for removing tilt-wall panels usually follows the reverse of how they were installed, addressing bracing and connections methodically rather than removing supports randomly. A crew experienced with this construction type understands how the panels are typically anchored and connected to the roof structure, which affects the order removal has to follow.
The steel trusses or joists supporting a warehouse roof span long distances without intermediate support, so removing roof sections requires careful attention to how much of the structure remains supported at any point during demolition. Unlike a smaller building where roof sections can come down independently, a large-span roof structure behaves more like a single connected system.
High-reach excavators are commonly used to dismantle these roof sections from a stable position, working through the structure in a sequence planned to avoid leaving a partially supported span in place. This is one of the more technically demanding parts of a warehouse demolition and typically requires the same level of structural planning applied to multi-story commercial projects.
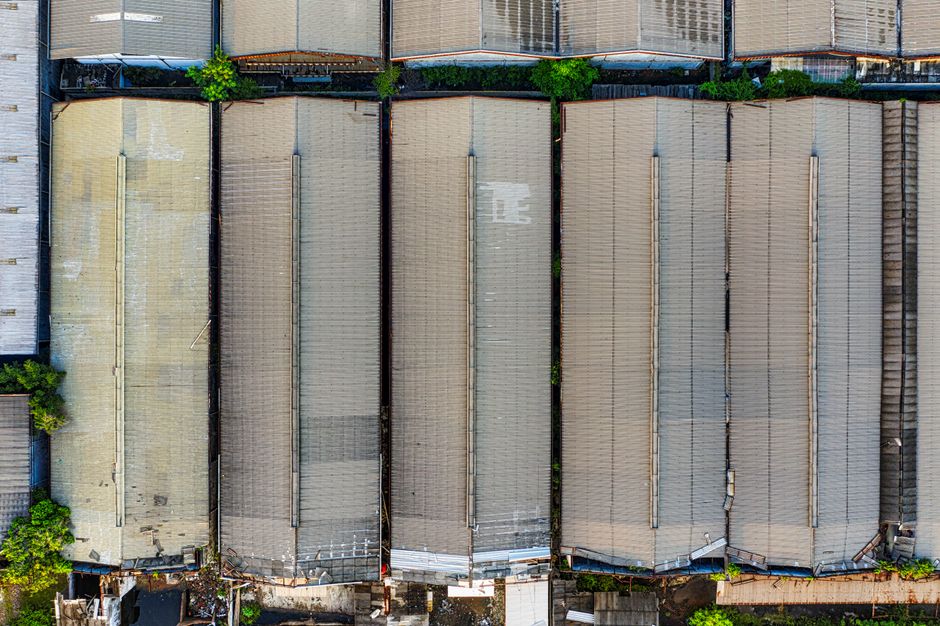
Warehouses and big-box buildings contain significantly more structural steel than a typical commercial building of similar footprint, which means recycling and scrap value considerations play a bigger role in project planning. The steel framing, roof trusses, and any structural connections represent a meaningful volume of recoverable material.
A contractor experienced with this building type plans the sequencing partly around efficient steel recovery, separating and staging steel sections in a way that makes loading and hauling more efficient than treating the whole structure as mixed debris. This can meaningfully affect the overall cost and timeline of a large warehouse project.
Concrete recovery follows a similar logic on these sites. Tilt-wall panels and large expanses of slab represent a significant volume of concrete that can often be crushed on-site into reusable aggregate, particularly on a large parcel with enough room for a portable crusher to operate away from active work areas.
Warehouse and big-box sites are often redeveloped into new commercial uses, subdivided retail space, or different industrial applications, and the demolition approach can be planned to support whatever the site’s next use will be. A large concrete slab foundation, for example, might be left in place if the new use can build on it, rather than being demolished and replaced unnecessarily.
Property owners with a redevelopment plan already in mind should share those details with their demolition contractor early, since decisions about what to remove entirely versus what to leave in place can affect both the demolition cost and the site preparation needed for whatever comes next. This is particularly relevant for large commercial parcels where site work costs can be significant.
Warehouse and big-box retail demolition involves structural considerations that smaller commercial projects do not, from tilt-wall panel removal to large-span roof dismantling to the scale of structural steel recovery involved. A contractor familiar with this construction type approaches the project with the planning it requires rather than treating it like a standard commercial teardown.
The company is licensed for commercial demolition (License #3667) throughout New Orleans and the surrounding parishes and has experience with large commercial and industrial demolition projects. View the full services list, or reach out through the contact page to discuss your property.
Have a warehouse or big-box demolition project coming up? Call 504-732-9194 for a free estimate.
Tilt-up concrete panels are large and heavy, so removal requires controlled methods using a crane or high-reach excavator rather than standard demolition approaches. This makes proper sequencing and equipment selection especially important for crew safety.
In some cases, yes, particularly if the new use has similar structural requirements. This decision depends on the slab’s condition and what the redevelopment plan calls for, and is worth discussing with both a demolition contractor and the project’s design team early in planning.
Steel recovery can offset some demolition costs given the volume of recoverable material in a typical warehouse or big-box structure, though the exact impact depends on current scrap steel prices and how much of the structure is genuinely recoverable versus contaminated or damaged.
Given the large-span roof structures and tilt-wall construction common to these buildings, a structural review is typically part of planning a warehouse demolition, similar to the review used for multi-story commercial projects.
Timelines depend heavily on the building’s size, construction type, and site conditions. A mid-sized warehouse might take one to several weeks, while a very large distribution center or big-box store can take considerably longer given the scale of structural steel and concrete involved.
Careful sequencing for tilt-wall panels, large-span roof structures, and structural steel recovery is what keeps a large New Orleans commercial demolition on schedule and sets the site up for whatever comes next.
TurnKey Demo Team has experience with large commercial and industrial demolition projects across the New Orleans area.
Have a warehouse or big-box demolition project coming up? Contact us or call 504-732-9194 for a free estimate.
 TurnKey Demo Team
 Sep 28, 2026