Residential License # 890459
Commercial License # 3667

Opening Hours 9:00 am to 6:00 pm


Call Us Today!
Residential License # 890459
Commercial License # 3667
Opening Hours 9:00 am to 6:00 pm
Call Us Today!

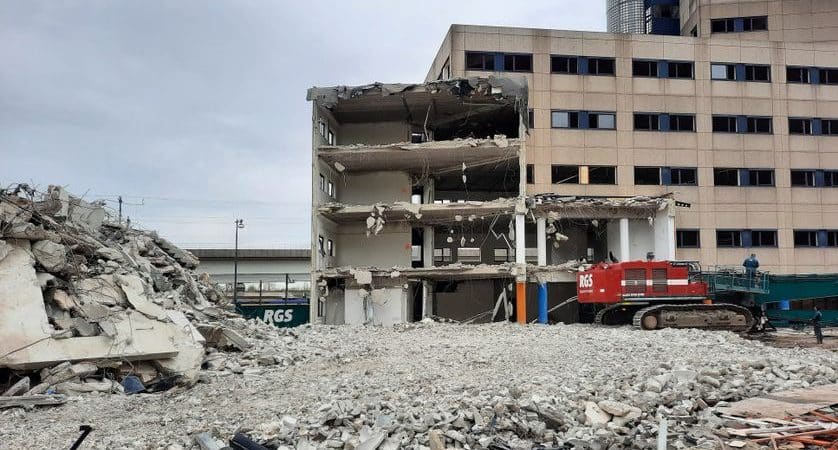
Tearing down a two-story house and tearing down a multi-story commercial building are not the same category of project, even though both end with an empty lot. Height changes what equipment can reach, how debris comes down safely, and how much structural planning happens before the first floor is touched.
TurnKey Demo Team takes on multi-story commercial demolition projects across New Orleans, working through the sequencing and equipment decisions that come with taller structures. For an overview of how this fits into the company’s broader commercial work, visit the commercial demolition page, or call 504-732-9194 to discuss a specific building.
Multi-story demolition typically proceeds from the top floor down, since removing material from the top first keeps the structure stable and avoids leaving upper floors unsupported while lower floors are being worked on. Starting at the bottom and working up would leave heavy upper sections resting on a structure with reduced support, which creates a serious collapse risk.
This top-down sequence also affects how debris moves off the building. Material from upper floors typically gets brought down through a controlled process, sometimes using a debris chute or crane, rather than simply dropped, to avoid damaging lower floors that have not yet been demolished or endangering the crew working below.
High-reach excavators, equipped with extended booms that can reach several stories, are commonly used for the upper portions of a multi-story demolition, while standard excavators handle material once it is low enough to reach from the ground. The specific equipment mix depends on the building’s height and how much clearance exists around the site.
On taller structures where even a high-reach excavator cannot reach the top floors, a combination of mechanical demolition and selective hand demolition may be used to bring the structure down to a height where standard equipment can take over. This staged approach is slower than demolishing a single-story building but keeps the process controlled at every stage.
Cranes sometimes play a role too, particularly for lowering large structural sections or heavy equipment components that cannot simply be dropped or pushed down. A crane brought onto a tight urban lot adds its own logistical challenges, since it needs stable ground and enough clearance to operate safely, which is one more factor a contractor evaluates before finalizing the equipment plan for a taller building.
A structural engineer typically reviews a multi-story demolition plan before work begins, assessing how the building’s load-bearing elements will behave as material is removed floor by floor, since removing the wrong section in the wrong order can compromise the entire structure. This review is more involved than what a single-story residential teardown requires.
The engineering review usually identifies which walls or columns are load-bearing, how the building’s original construction affects sequencing, and whether any temporary shoring is needed to support sections during the demolition process. On older commercial buildings, this review can also surface structural modifications made over the years that were not part of the original design.
Building materials also affect the engineering approach. A steel-framed structure behaves differently under demolition than one built primarily with reinforced concrete, and the sequencing plan reflects that difference. Older multi-story buildings in New Orleans sometimes mix construction types across different additions, which adds complexity to the structural review compared to a building constructed as a single unified project.
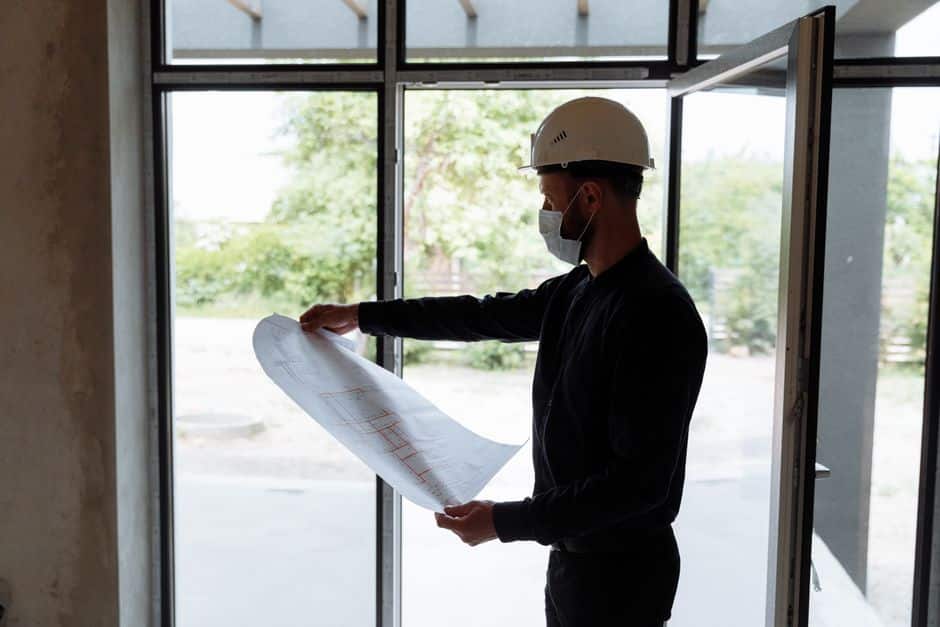
A multi-story building often sits closer to neighboring structures and has less room around it than a standalone single-story property, which limits where equipment can be positioned and how debris is managed during the project. Urban commercial buildings in New Orleans frequently share walls or sit directly against a sidewalk, leaving little buffer space.
These constraints shape the entire sequencing plan. A building with clearance on only one side may require debris to be moved through that single access point for the whole project, which affects how quickly work can proceed. Crews planning a multi-story demolition typically map out these constraints during the same site visit where equipment access and staging get evaluated.
Multi-story demolitions generally take longer than single-story projects of similar square footage, since the top-down sequencing, structural review, and specialized equipment all add time compared to a straightforward single-level teardown. A small multi-story building might take one to two weeks, while a larger commercial structure can take considerably longer depending on its size and site constraints.
Property owners planning a redevelopment project should factor this extended timeline into their overall schedule, particularly if construction on a new structure is planned to start soon after demolition wraps. A contractor experienced in multi-story work can give a realistic estimate based on the building’s specific height, construction type, and site access once a walkthrough is complete.
Multi-story demolition is a different discipline from tearing down a single-story structure, requiring more planning, different equipment, and closer coordination with structural engineering before work begins. A contractor who treats these projects with that level of planning reduces risk for the crew, the property, and everyone around the site.
The company is licensed for commercial demolition (License #3667) throughout New Orleans and the surrounding parishes and has experience with multi-story commercial projects. Explore the full range of services, or reach out through the contact page to discuss your building.
Have a multi-story project coming up? Call 504-732-9194 for a free estimate.
Most multi-story commercial demolitions involve some level of structural review before work begins, since removing load-bearing elements in the wrong order can compromise the building. The scope of that review depends on the building’s size, age, and construction type.
Implosion is generally reserved for very tall or specific structural situations and is not common for the mid-rise commercial buildings typically found in New Orleans. Mechanical demolition with high-reach equipment is the more common approach for most multi-story projects in the area.
High winds and heavy rain can delay work at height, since operating equipment on upper floors or with high-reach booms becomes less safe in poor conditions. Crews typically monitor forecasts closely during multi-story projects and adjust the schedule as needed.
Once the structure above ground is demolished, the foundation and any below-grade levels are addressed separately, often requiring different equipment suited to excavation rather than the high-reach machinery used for upper floors.
The added cost typically reflects the specialized equipment, structural engineering review, and longer timeline required for a top-down, staged demolition process. Site constraints around taller urban buildings can add further cost depending on access and staging limitations.
A top-down sequence, the right equipment mix, and a structural engineer’s review keep a taller New Orleans building coming down safely without unnecessary delay. That level of planning is what separates a controlled multi-story demolition from a risky one.
TurnKey Demo Team brings that planning to multi-story commercial demolition projects throughout the New Orleans area.
Have a multi-story project coming up? Contact us or call 504-732-9194 for a free estimate.
 TurnKey Demo Team
  Sep 20, 2026